
Listed By
Agency Name: RE/MAX HomeBase
Agency Phone: (937) 878-5993
Shown By
Agent Name: Melissa Lennon
Agent Phone: (330) 904-2061
Agency Title: Cutler Real Estate

TOUR THIS HOME
Choose a date and time to see 1448 Southlyn Drive, Kettering, OH 45409.
I will get in touch with you shortly.

Property Description
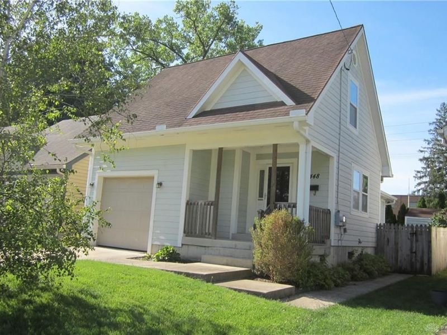
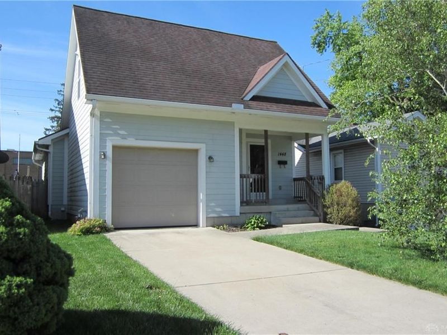
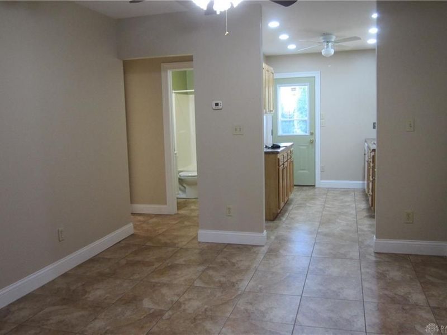
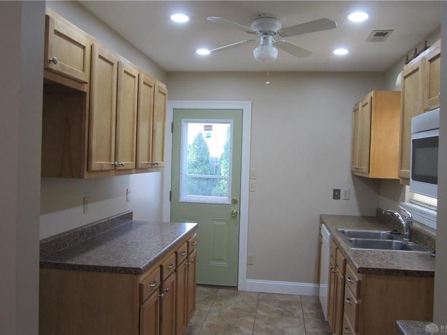
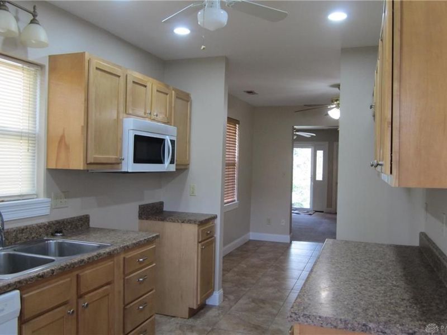
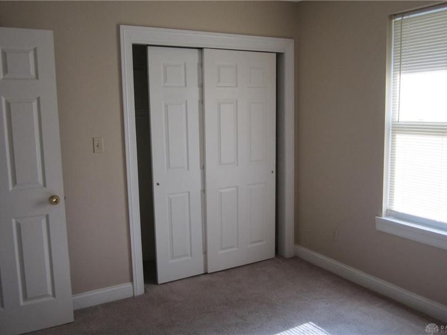
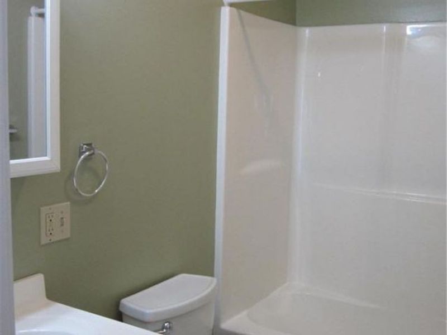
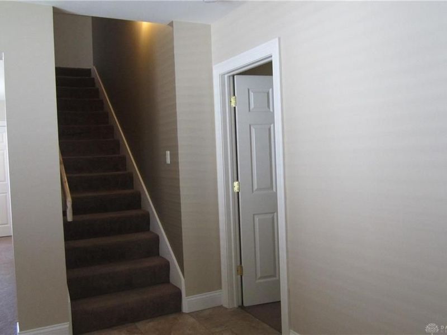
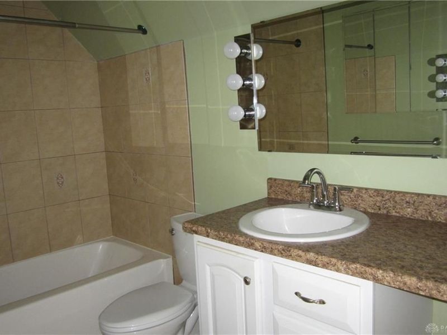
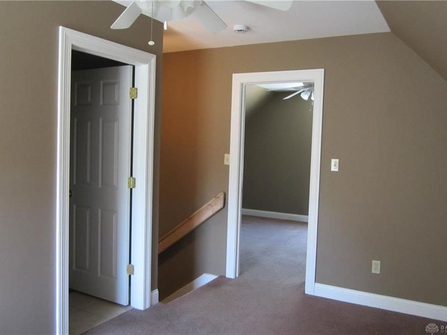
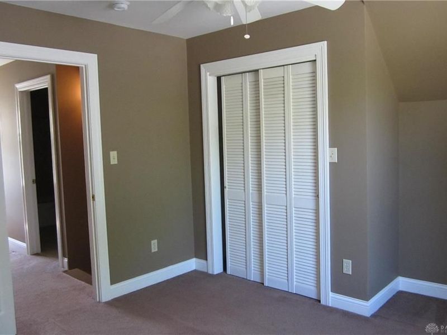
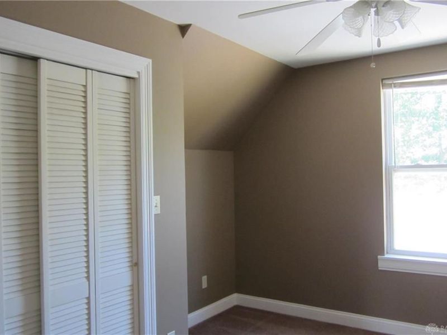
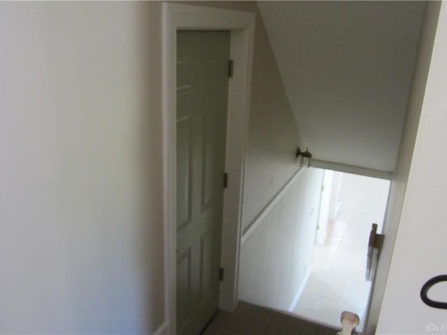
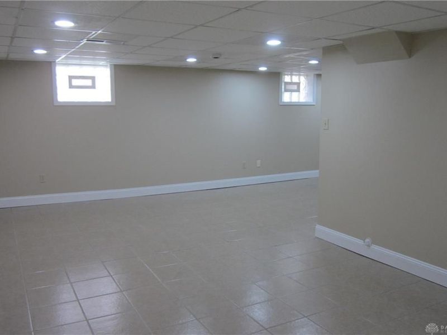
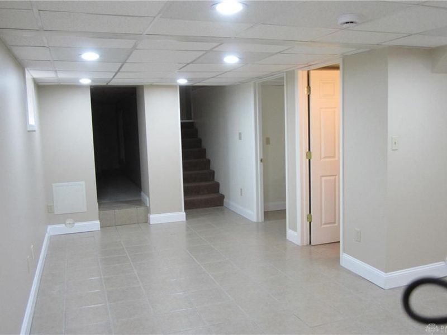
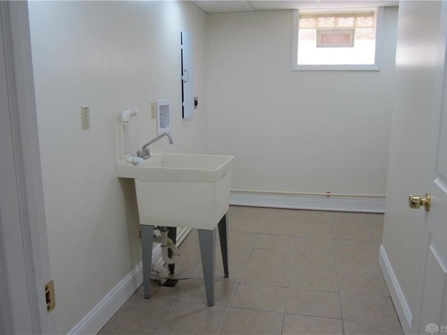
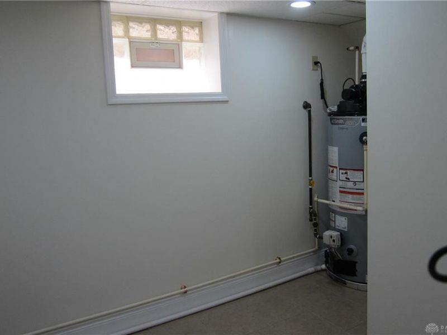
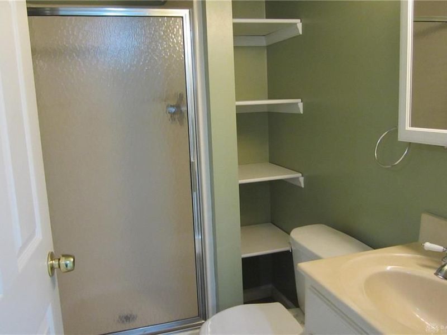
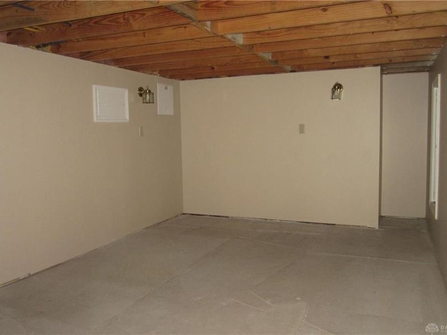
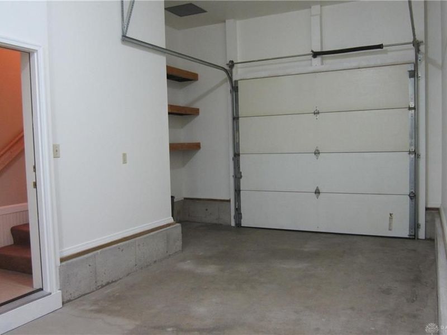
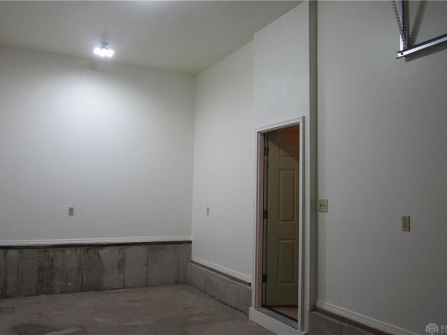
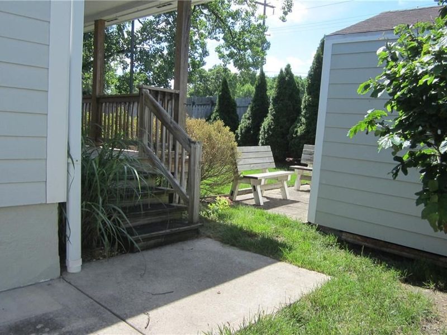
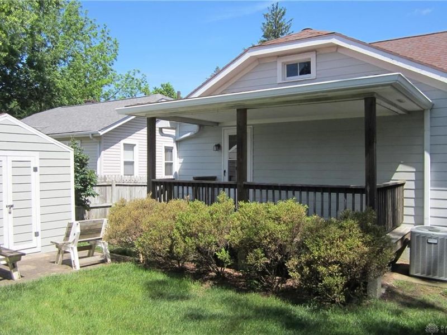
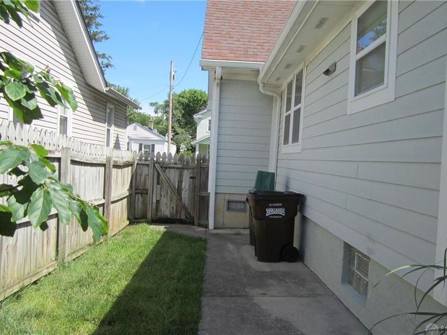
Five Star Cape Cod, move in ready! This charming home was rebuilt and enlarged by a real pro in 2006. The house is clad in premium James Hardie Board concrete siding. The three bedrooms (plus an office bonus room) are matched with three full baths, one bath on each floor. Two of the bedrooms are on the first floor, one upstairs. The galley kitchen boasts light maple cabinets, a microwave, dishwasher, and disposal. The expertly finished part of the basement is around 475 SF--plus a 10x15 storage area. This is in addition to the auditor's square foot listing. The one car garage measures 10.5x22.6, plus a 7' shelving nook. The private back yard faces south and has a 8x16 covered deck. The storage shed is 8x10. Privacy wood fencing and greenery surrounds the back and side yards. Measurements are approximate, please verify your own.
Property Features
Property Type: Residential - Single Family
Basement: Yes
Cooling: Central
Fenced: Yes
Garage: 1
Heating: Forced Air, Natural Gas
Lot Size: 0.09 Acres
Taxes: $3,706
Year Built: 2006
Feature Descriptions
Appliance Features: Dishwasher, Microwave
Basement Features: Partial, Semi-Finished
Exterior: Frame
Garage Features: 1 Car
Lot Dimensions: 120x40
Outside Features: Cable TV, Deck, Fence, Porch, Storage Shed
Room Sizes
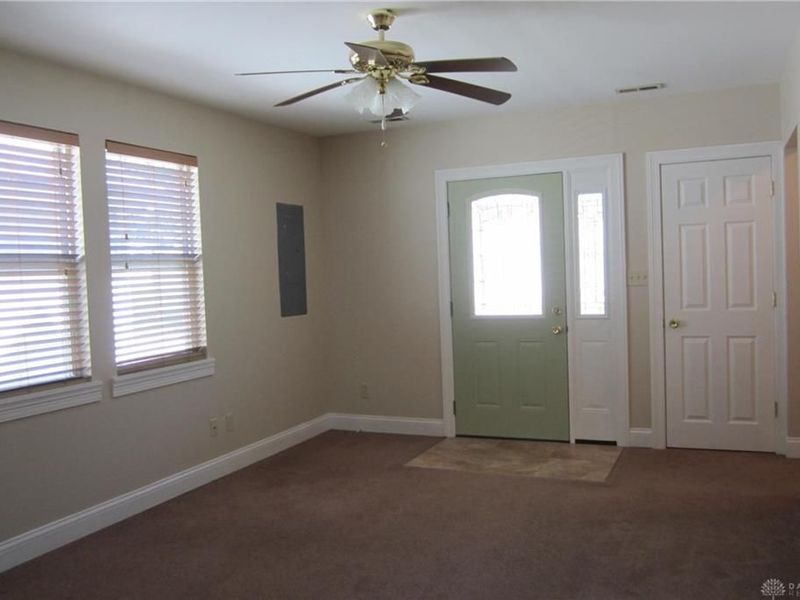
Living Room: 17 X 15 Level - Main
Dining Room: 14 X 11 Level - Main
Bedroom: 12 X 9 Level - Main
Bedroom: 12 X 9 Level - Main
Study/Office: 14 X 8 Level - Second
Rec Room: 21 X 10 Level - Basement
Local Schools
School District: Kettering
Estimate Your Payment
Estimated Payment
$ 1,877.35 per month $1,484.22 Principal & Interest $308.83 Property Tax $84.29 Homeowner's InsuranceChange Payment Information
Print This Listingx
Select a format below, new window will open and will prompt you to print.









1448 Southlyn Drive | MLS# 960005
This single family home located at 1448 Southlyn Drive, Kettering, OH 45409 is currently listed for sale with an asking price of $289,000. This property was built in 2006 and has 3 bedrooms and 3 full baths with 1093 sq. ft. Southlyn Drive is located in the Berkeley Heights subdivision within the Kettering school district. Search Berkeley Heights real estate on mlennon.cutlerhomes.com today.