
Listed By
Agency Name: Berkshire Hathaway HomeServices Professional Realty
Agency Contact: bschlosser@bhhspro.com, 440-645-6852
Shown By
Agent Name: Melissa Lennon
Agent Phone: (330) 904-2061
Agency Title: Cutler Real Estate

TOUR THIS HOME
Choose a date and time to see 3191 Stevens Rd, Ashtabula, OH 44004.
I will get in touch with you shortly.

Property Description
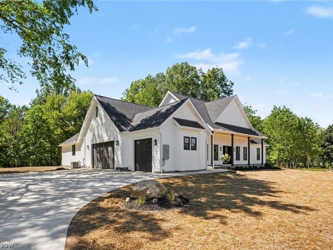
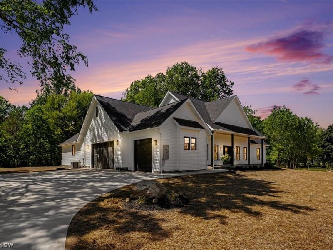
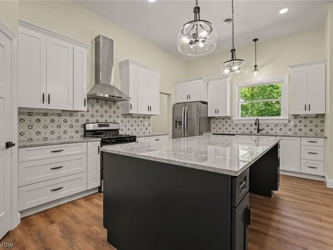
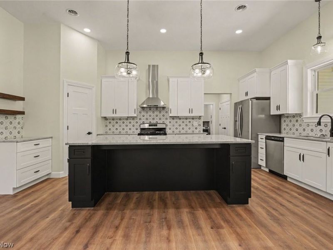
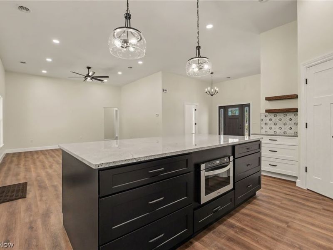
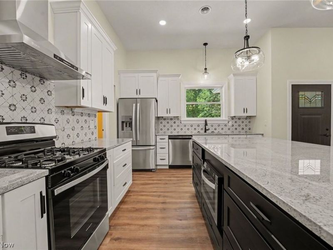
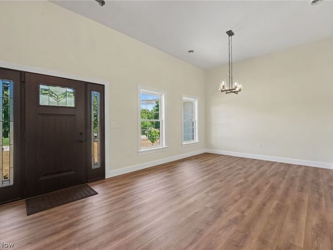
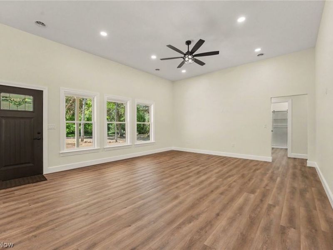

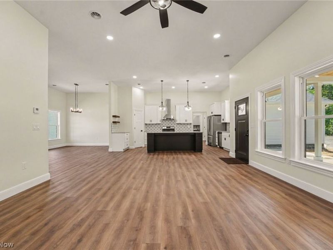
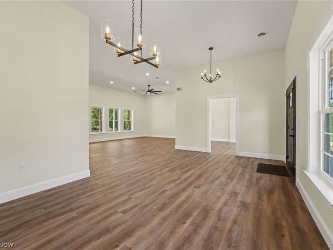
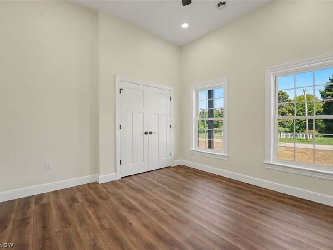
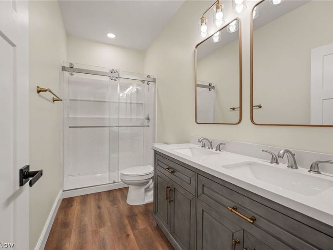
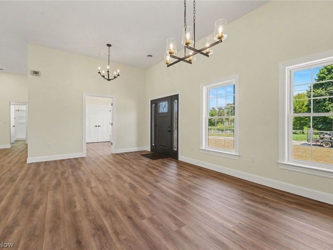
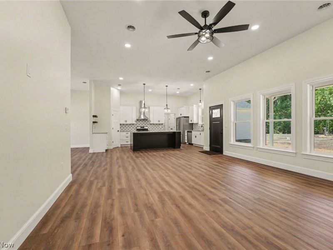
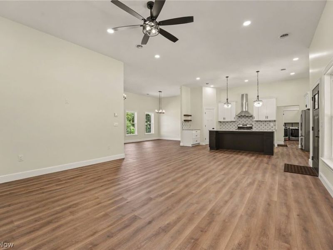
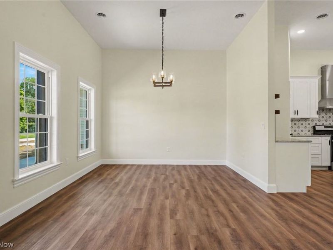
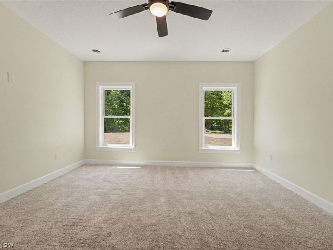
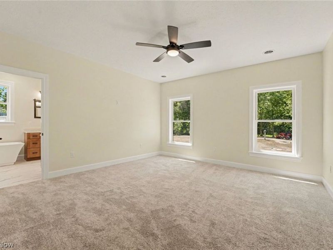
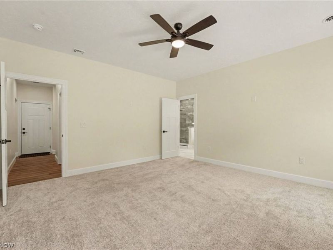
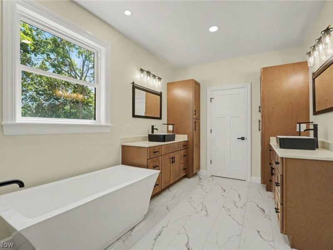
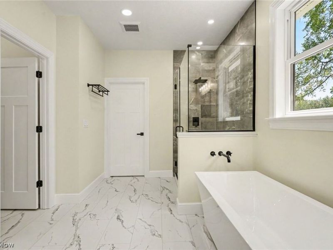
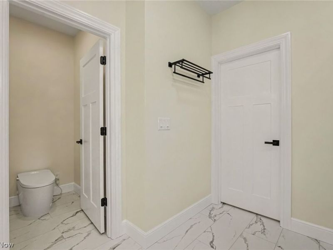
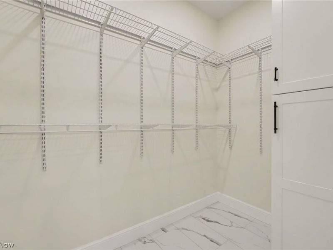
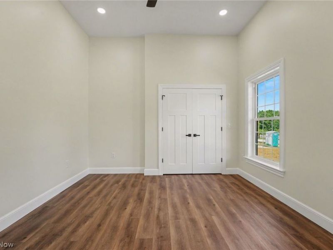
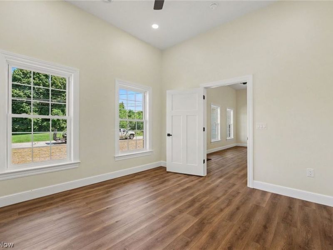
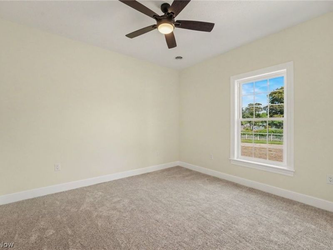
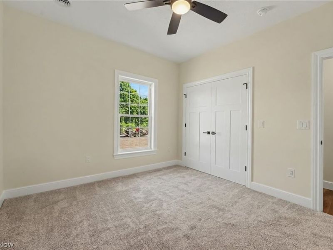
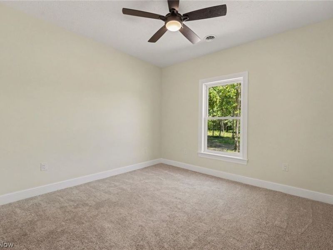
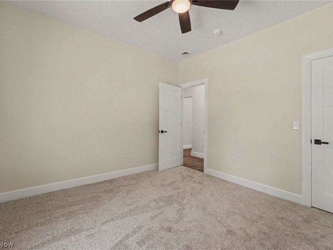
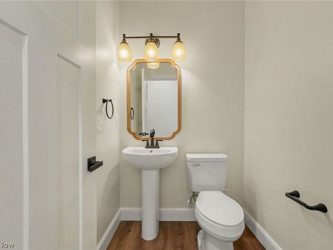
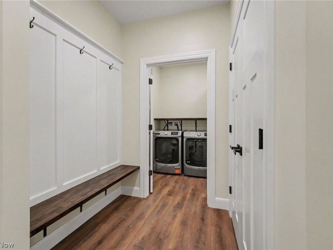
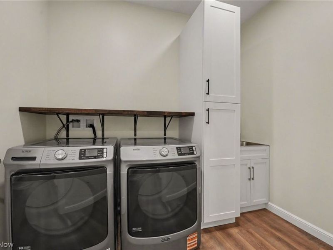
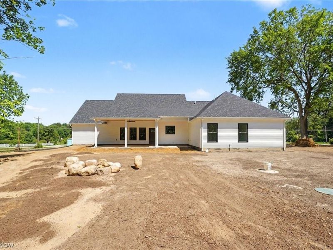
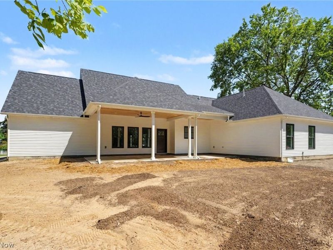
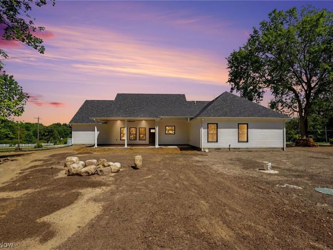
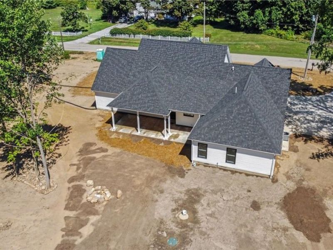
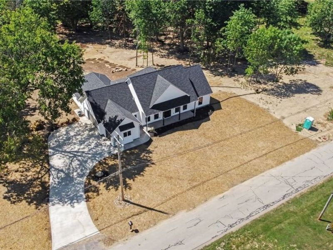
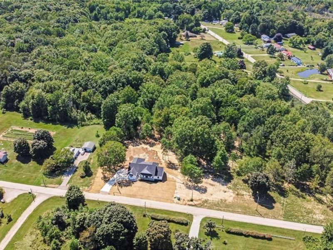
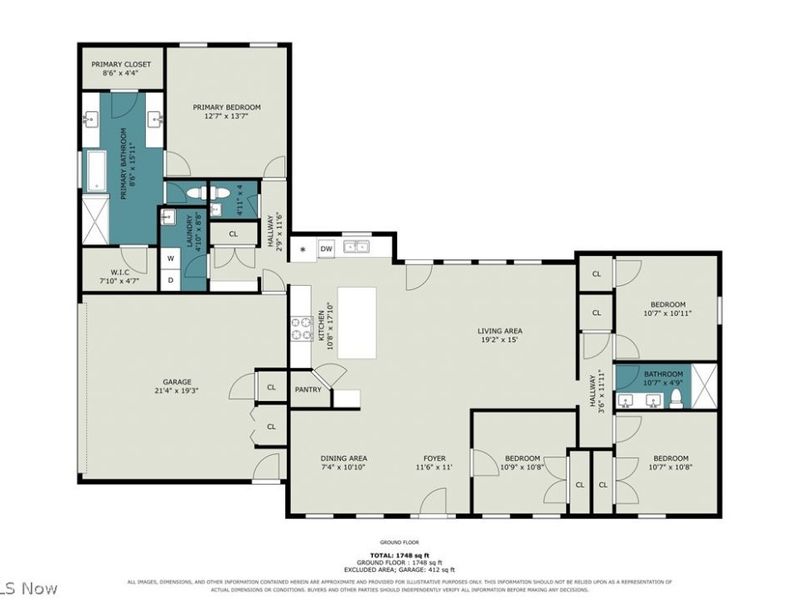
Stunning semi-custom, new build ranch home on over 3 acres! 3br's, 2 1/2 baths, open floor plan, dining room, foyer, office, and custom kitchen w/oversized island, pantry and coffee bar. Includes all new stainless steel appliances. There is also a laundry and mud room. The large Main Bedroom overlooks the private back yard and includes a glamour master bath with his and hers vanities and walk in closets. The custom glass shower must be seen to be believed! Outside there is a double wide concrete drive and sidewalks, a 3 car attached garage, a large front porch and custom back porch with tongue and groove wood ceilings. The extra large back porch is plumbed for an outdoor kitchen! Tons of closets and storage in this beautiful home. See the attached photos and virtual tours for more details. Thinking of building your dream home! Look at this beautiful home and Think again!
Property Features
Property Type: Residential - Single Family
Basement: None
Cooling: Central Air
Garage: 3 car attached
Heating: Gas
Home Style: Ranch
Lot Size: 3.09 Acres
Roof Type: Asbestos Shingle
Stories: 1.0
Taxes: $0 / year
Year Built: 2026
Amenities
Ceiling Fan(s)
Chandelier
Double Vanity
Entrance Foyer
Eat-in Kitchen
Granite Counters
High Ceilings
His and Hers Closets
Kitchen Island
Primary Downstairs
Multiple Closets
Open Floorplan
Pantry
Stone Counters
Recessed Lighting
Soaking Tub
Walk-In Closet(s)
Fire Pit
Private Yard
Storage
Feature Descriptions
Accessibility: Central Living Area
Appliances: Dryer, Dishwasher, Microwave, Range, Refrigerator, Washer
Exterior: Attic/Crawl Hatchway(s) Insulated, Blown-In Insulat
Fireplace: None
Laundry: Gas Dryer Hookup, Inside, Main Level, Laundry Tub, Sink
Lot: Back Yard, Front Yard, Landscaped, Paved, Many Trees
Parcel#: 030050000800
Parking: Additional Parking, Attached, Concrete, Direct Access, Driveway, Garage, Garage Door Opener, Inside Entrance, Garage Faces Side, Storage
Patio/Porch: Rear Porch, Covered, Porch
Security: Smoke Detector(s)
Sewer: Mound Septic
Water: Public
Window: Double Pane Windows, Insulated Windows, Low-Emissivity Windows
Room Sizes
Primary Bathroom: 16 x 9 Level - First
Bedroom: 11 x 11 Level - First
Dining Room: 11 x 8 Level - First
Bedroom: 11 x 11 Level - First
Great Room: 19 x 15 Level - First
Eat-in Kitchen: 18 x 10 Level - First
Bathroom: 11 x 5 Level - First
Mud Room: 5 x 5 Level - First
Bathroom: 5 x 4 Level - First
Primary Bedroom: 13 x 14 Level - First
Entry/ Foyer: 11 x 11 Level - First
Laundry: 9 x 5 Level - First
Office: 11 x 11 Level - First
Local Schools
School District: Buckeye Local
Estimate Your Payment
Estimated Payment
$ 3,513.24 per month $3,323.98 Principal & Interest $0.00 Property Tax (data not provided by mls) $189.26 Homeowner's InsuranceChange Payment Information
Print This Listingx
Select a format below, new window will open and will prompt you to print.









3191 Stevens Rd | MLS# 5235108
This single family home located at 3191 Stevens Rd, Ashtabula, OH 44004 is currently listed for sale with an asking price of $648,900. This property was built in 2026 and has 3 bedrooms and 2 full and 1 partial baths. Stevens Rd is located within the Buckeye Local school district. Search Ashtabula real estate on mlennon.cutlerhomes.com today.