
Listed By
Agency Name: Century 21 HomeStar
Agent Name: Alice L Myers
Agency Phone: 440-449-9100

Shown By
Agent Name: Melissa Lennon
Agent Phone: (330) 904-2061
Agency Title: Cutler Real Estate

TOUR THIS HOME
Choose a date and time to see 360 Warren Point Lane, Pataskala, OH 43062.
I will get in touch with you shortly.

Property Description
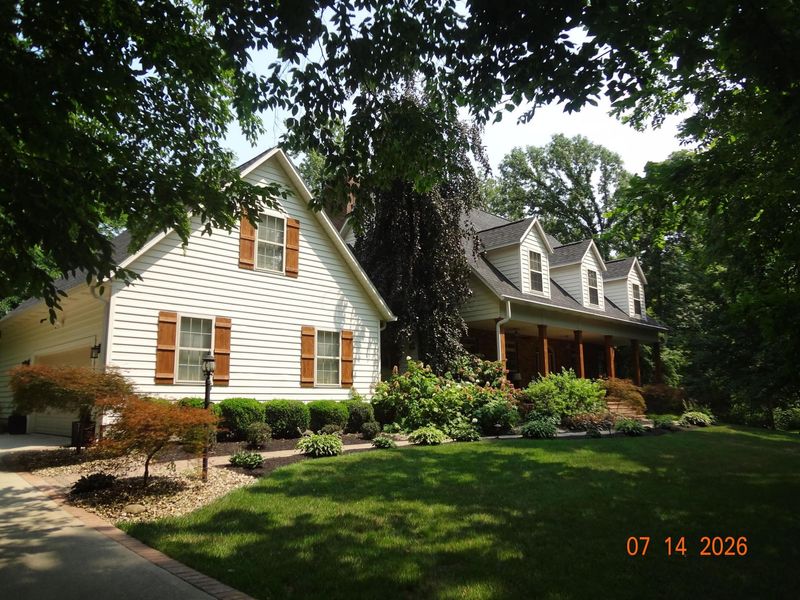
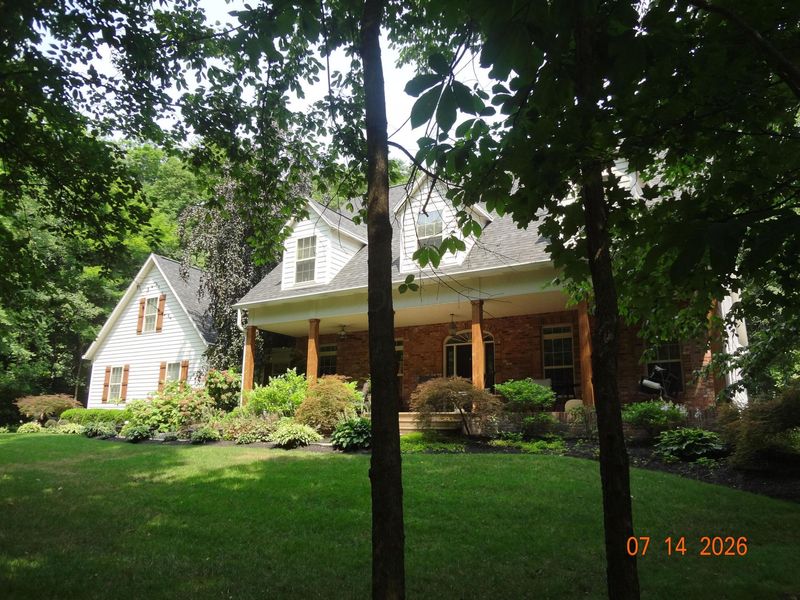
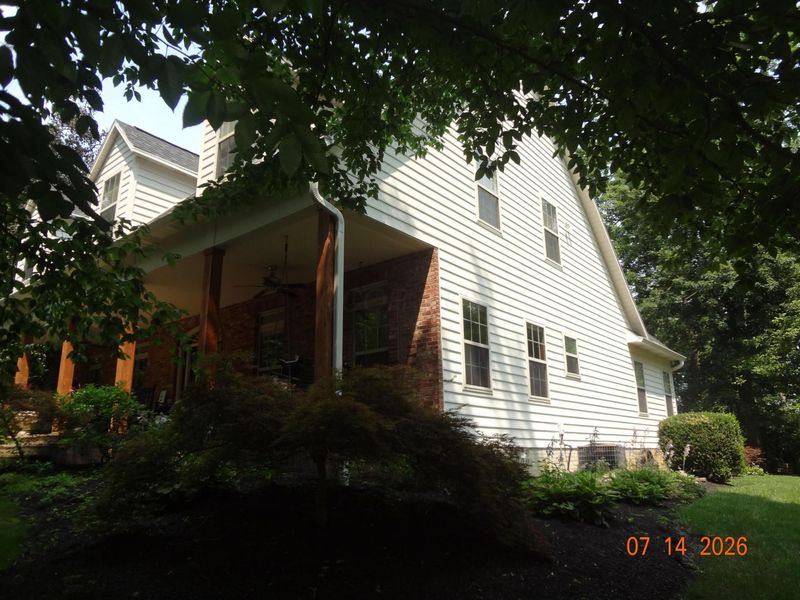
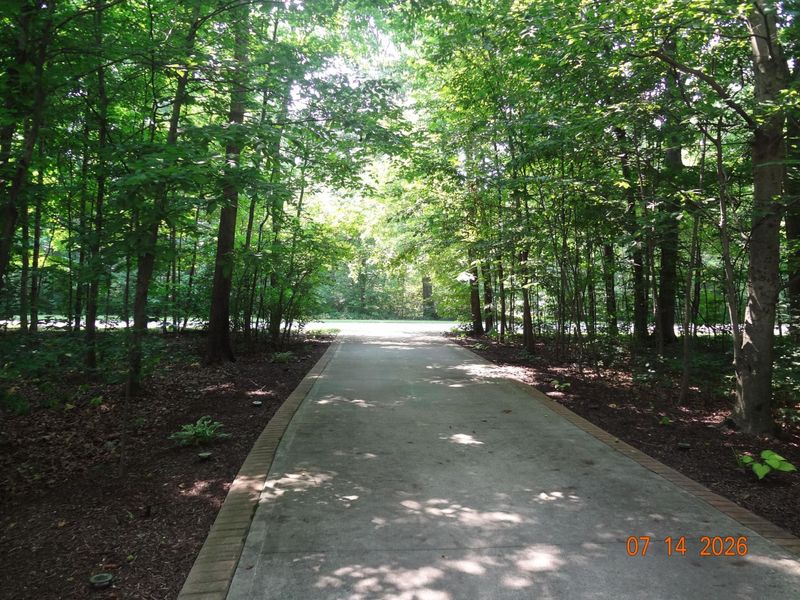
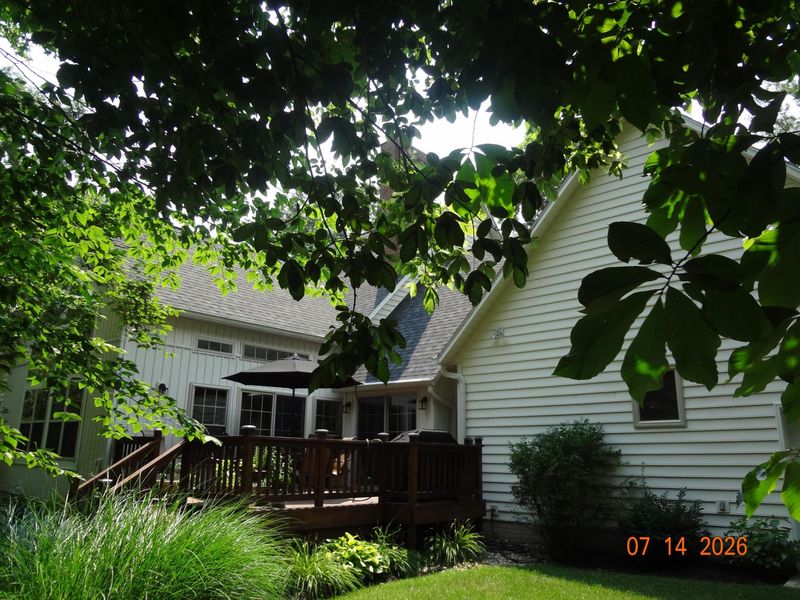
Executive retreat in private, wooded setting! Too mnay upgrades and updates to list. Seeing is believing! Quality abounds throughout. From the moment you step onto the front porch you realize this isn't your average home! The porch gives a southern veranda vibe. Stepping inside is the truly Great rm, formal dining, kitchen with eating space, half bath, home office/den. 1st flr. Primary luxury suite, Upstairs are 3 bedrooms and full bath and a loft overlooking great room.Features include hardwood flooring, upgraded carpet, kitchen with granite counters, butcher's block in breakfast bar/island counter, abundance of antiqued cabinets, Beautiful lighting, walk-in pantry, formal dining with tray ceiling, eating space overlooks wooded rear yard and access to deck. One of two fireplaces has floor to ceiling stone. 1st floor Primary luxurious suite includes walk-in closet, whirlpool tub and oversized glass shower enclosure. Upstairs are 3 bedrooms, loft, and upgraded full bath, plenty of closet space, attic storage. 1st floor utility room with closet storage space.2 Car attached garage and 3rd bay for golf cart, motorcycle, or small car.Full poured wall basement and crawl spaces provides extra room for storage , work out equipment.Pictures of fabulous interior coming soon so you can get a look before setting up a time to see it in person.Generac whole house generator(Licking County Auditor has street name as Warren Point. Records and street signs say Warrenpoint)
Property Features
Property Type: Residential - Single Family
Basement: Crawl Space, Full
Cooling: Central Air
Days on Market: 1
Fireplaces: 2
Garage: 3 car attached
Heating: Forced Air
Home Style: Cape Cod
Lot Size: 2.43 Acres
Taxes: $10,282
Year Built: 2000
Feature Descriptions
Association/Condo Fee: 150
Exterior: Brick, Vinyl Siding
Exterior Amenities: Waste Tr/Sys
Fireplace: Two, Gas Log
Flooring: Wood, Carpet, Ceramic/Porcelain
HOA: Yes
Interior Amenities: Whirlpool/Tub
Lot: Wooded
Parcel #: 063-140736-00.042
Parking: Garage Door Opener, Heated Garage, Attached Garage, Side Load
Windows: Insulated All
Wooded: Yes
Local Schools
School District: LICKING HEIGHTS LOCAL
Estimate Your Payment
Estimated Payment
$ 4,926.83 per month $3,851.28 Principal & Interest $856.83 Property Tax $218.72 Homeowner's InsuranceChange Payment Information
Print This Listingx
Select a format below, new window will open and will prompt you to print.









360 Warren Point Lane | MLS# 226026969
This single family home located at 360 Warren Point Lane, Pataskala, OH 43062 is currently listed for sale with an asking price of $749,900. This property was built in 2000 and has 4 bedrooms and 2 full and 1 partial baths with 4241 sq. ft. Warren Point Lane is located in the Kylemore subdivision within the LICKING HEIGHTS LOCAL school district. Search Kylemore real estate on mlennon.cutlerhomes.com today.