
Listed By
Agency Name: Contrast Real Estate Inc.
Agent Name: Erin Hoebbel
Agency Phone: 513-900-1290

Shown By
Agent Name: Melissa Lennon
Agent Phone: (330) 904-2061
Agency Title: Cutler Real Estate

TOUR THIS HOME
Choose a date and time to see 58 Stonehaven Drive, North Bend, OH 45052.
I will get in touch with you shortly.

Property Description
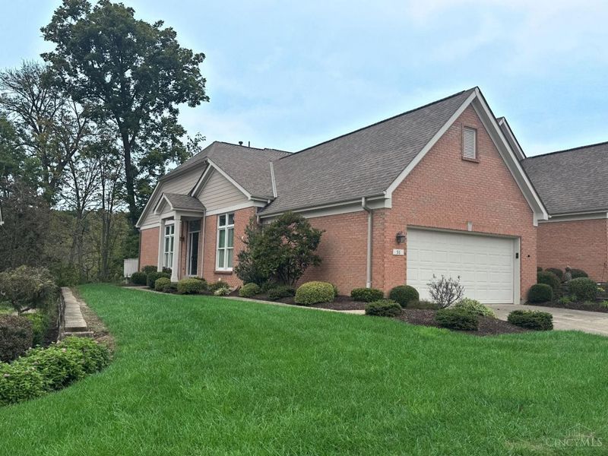
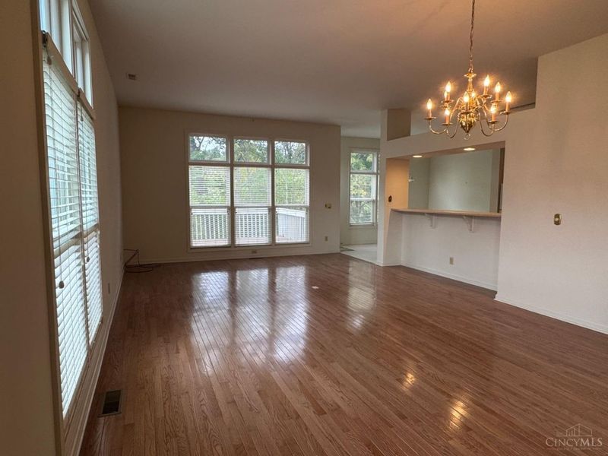
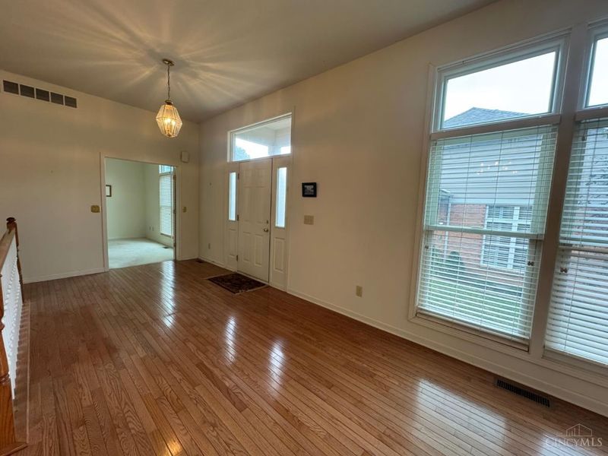
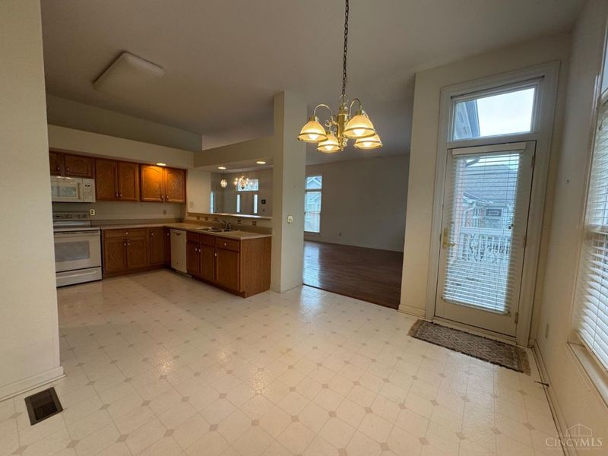
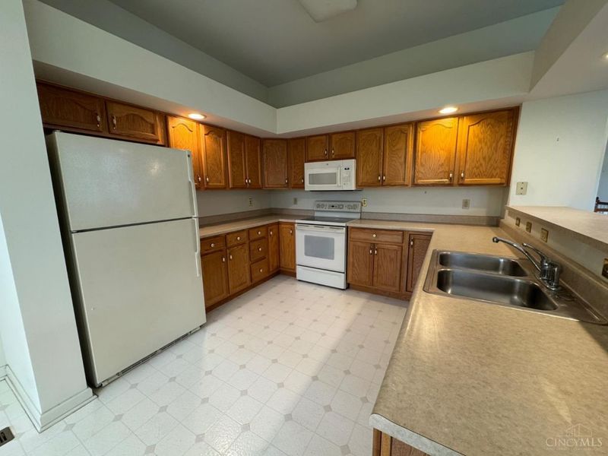
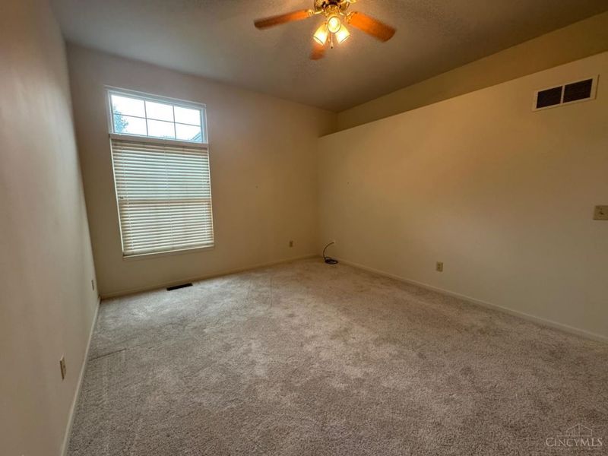
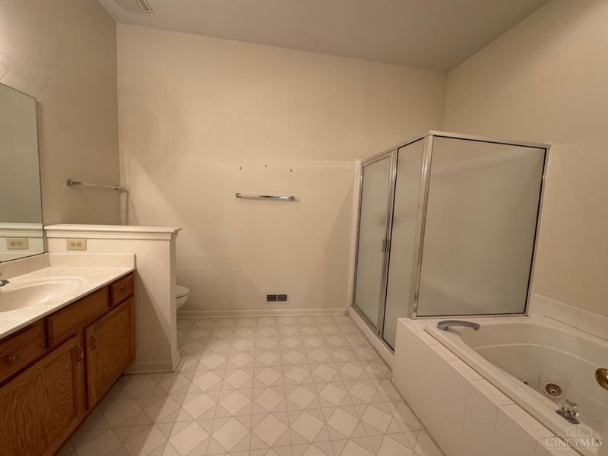
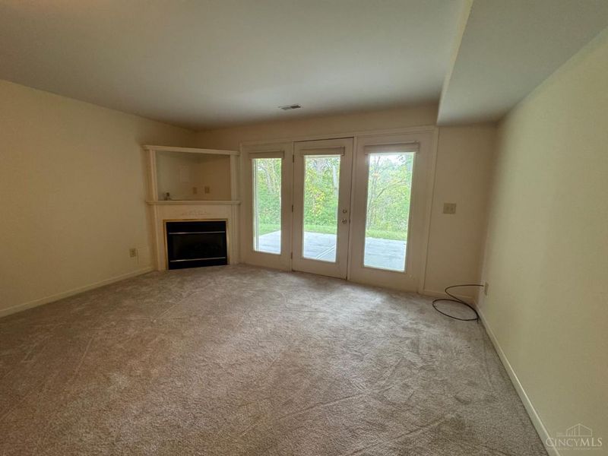
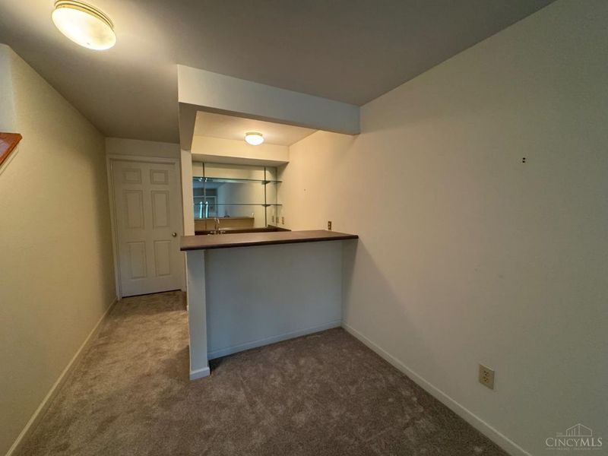
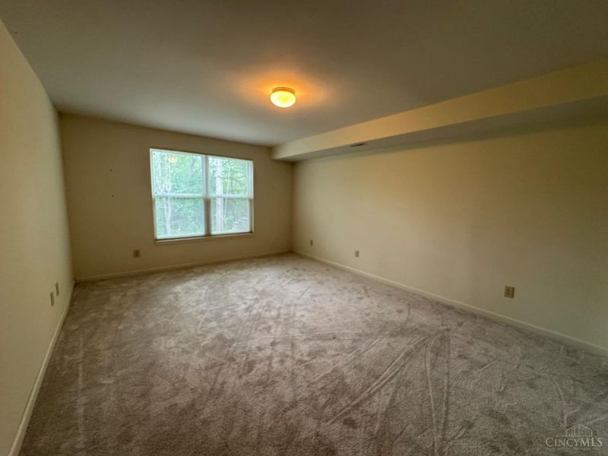
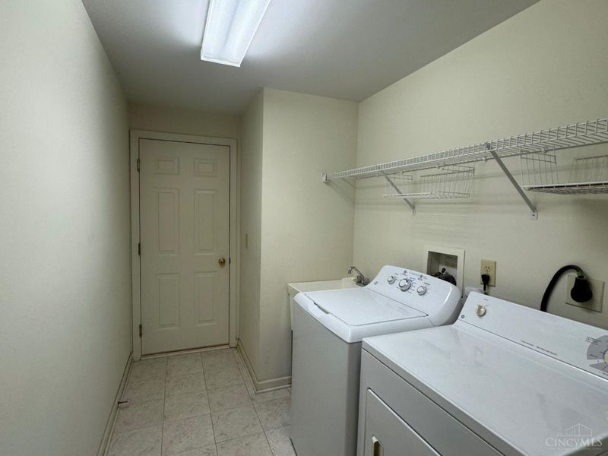
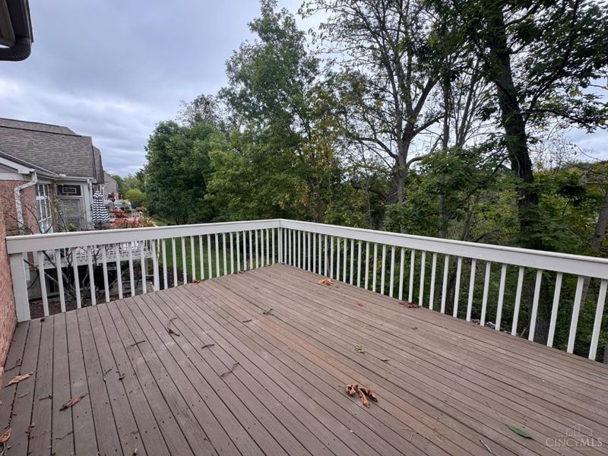
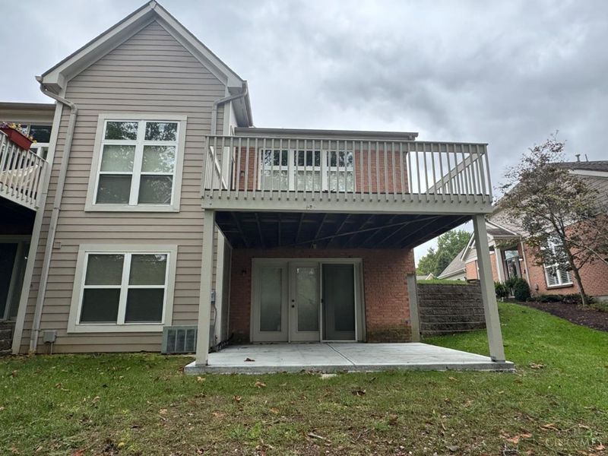
Enjoy the best of Aston Oaks living from this beautifully maintained, original-owner condo in a desirable setting near the 18th tee. This spacious 2,400+ sq. ft. finished space, end-unit offers an open first floor with volume ceilings, beautiful hardwood floors, inviting living and dining areas, and an eat-in kitchen with access to the private deck. The first-floor primary suite features an adjoining bath and two closets, along with a private study with French doors and convenient laundry. The finished lower level provides a generous family room with a cozy gas fireplace, wet bar and walkout. A wonderful combination of space, privacy and easy access to all Aston Oaks has to offer.
Property Features
Property Type: Residential - Condominium
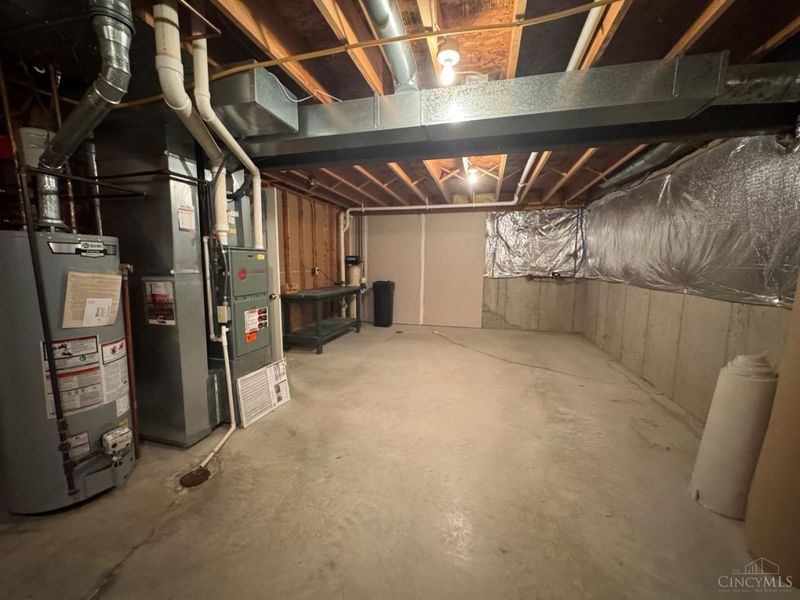
Basement: Yes
Basement: Full
Cooling: Central Air
Days on Market: 9
Garage: 2
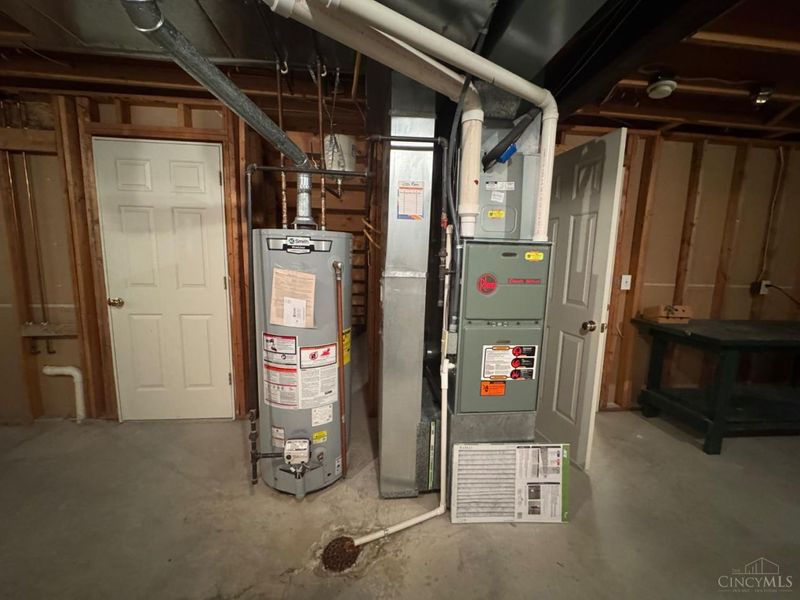
Heating: Forced Air, Gas
Home Style: Traditional
Lot Size: 1.19 Acres
Roof Type: Shingle
Stories: 1.0
Taxes: $4,984
Year Built: 2000
Feature Descriptions
Appliances: Dishwasher, Dryer, Garbage Disposal, Microwave, Oven/Range, Refrigerator, Washer
Association Includes: SnowRemoval, AssociationDues
Association Name: L & B Management
Basement Fatures: Finished - Full, Fireplace, Walkout, Wall to Wall Carpet
Exterior: Brick, Wood Siding
Family Room: Wall-to-Wall Carpet, Fireplace
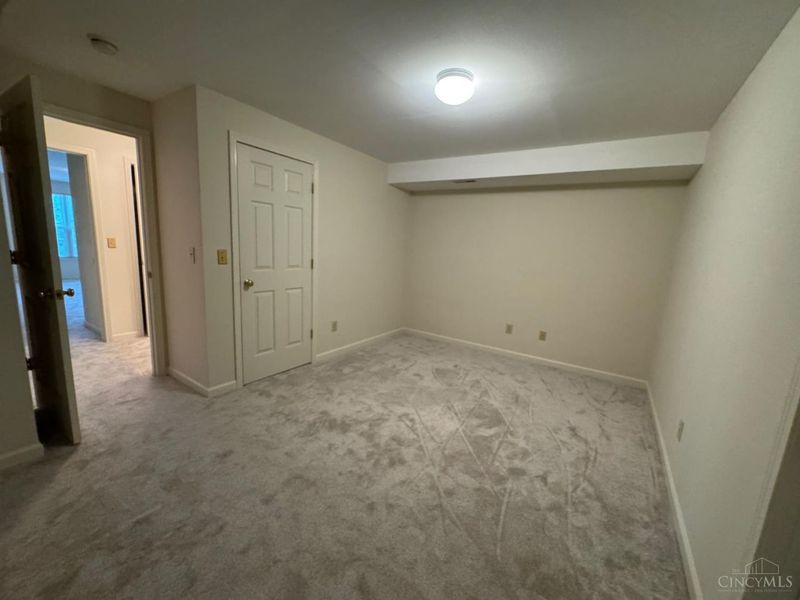
Flex Rooms: Bedroom, Other
Foundation: Poured
Garage/Carport: Garage Attached
Gas: Natural
HOA Fee: 325/Monthly
HOA Y/N: 1
Kitchen: Eat-In, Tile Floor, Wood Cabinets
Parcel #: 573-0007-0047-00
Parking: Off Street, Driveway
Primary Bathroom: Shower, Double Vanity, Jetted Tub
Primary Bedroom: Bath Adjoins, Walk-in Closet
Rooms Total: 7
Sewer: Public Sewer
Special View Info: Woods
SQFT Basement: 1420
Tax Abatement: No
Unit Entry Level: 1
Water: Public
Water Heater: Gas
Window Features: Vinyl
Local Schools
School District: Three Rivers S
Estimate Your Payment
Estimated Payment
$ 2,725.61 per month $2,196.52 Principal & Interest $415.33 Property Tax $113.75 Homeowner's InsuranceChange Payment Information
Print This Listingx
Select a format below, new window will open and will prompt you to print.








58 Stonehaven Drive | MLS# 1895382
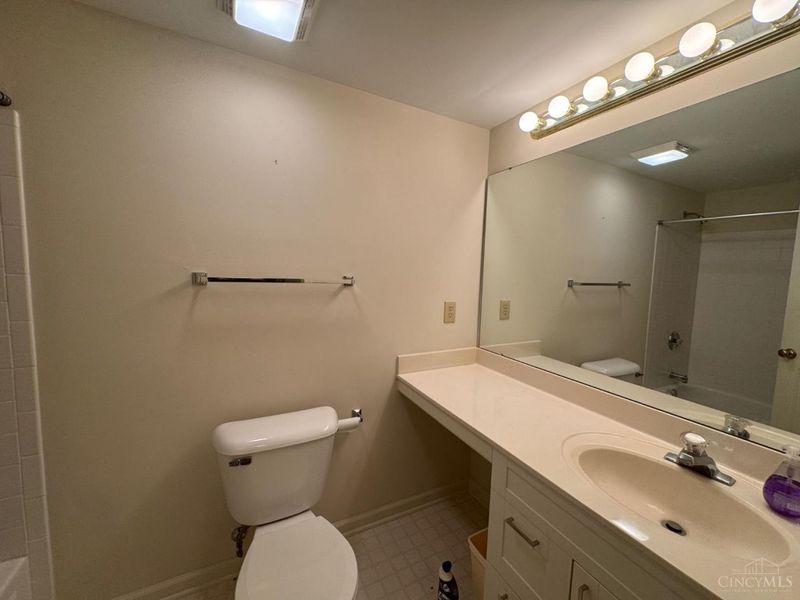
This condo located at 58 Stonehaven Drive, North Bend, OH 45052 is currently listed for sale with an asking price of $390,000. This property was built in 2000 and has 3 bedrooms and 2 full and 1 partial baths with 2420 sq. ft. Stonehaven Drive is located within the Three Rivers S school district. Search North Bend real estate on mlennon.cutlerhomes.com today.